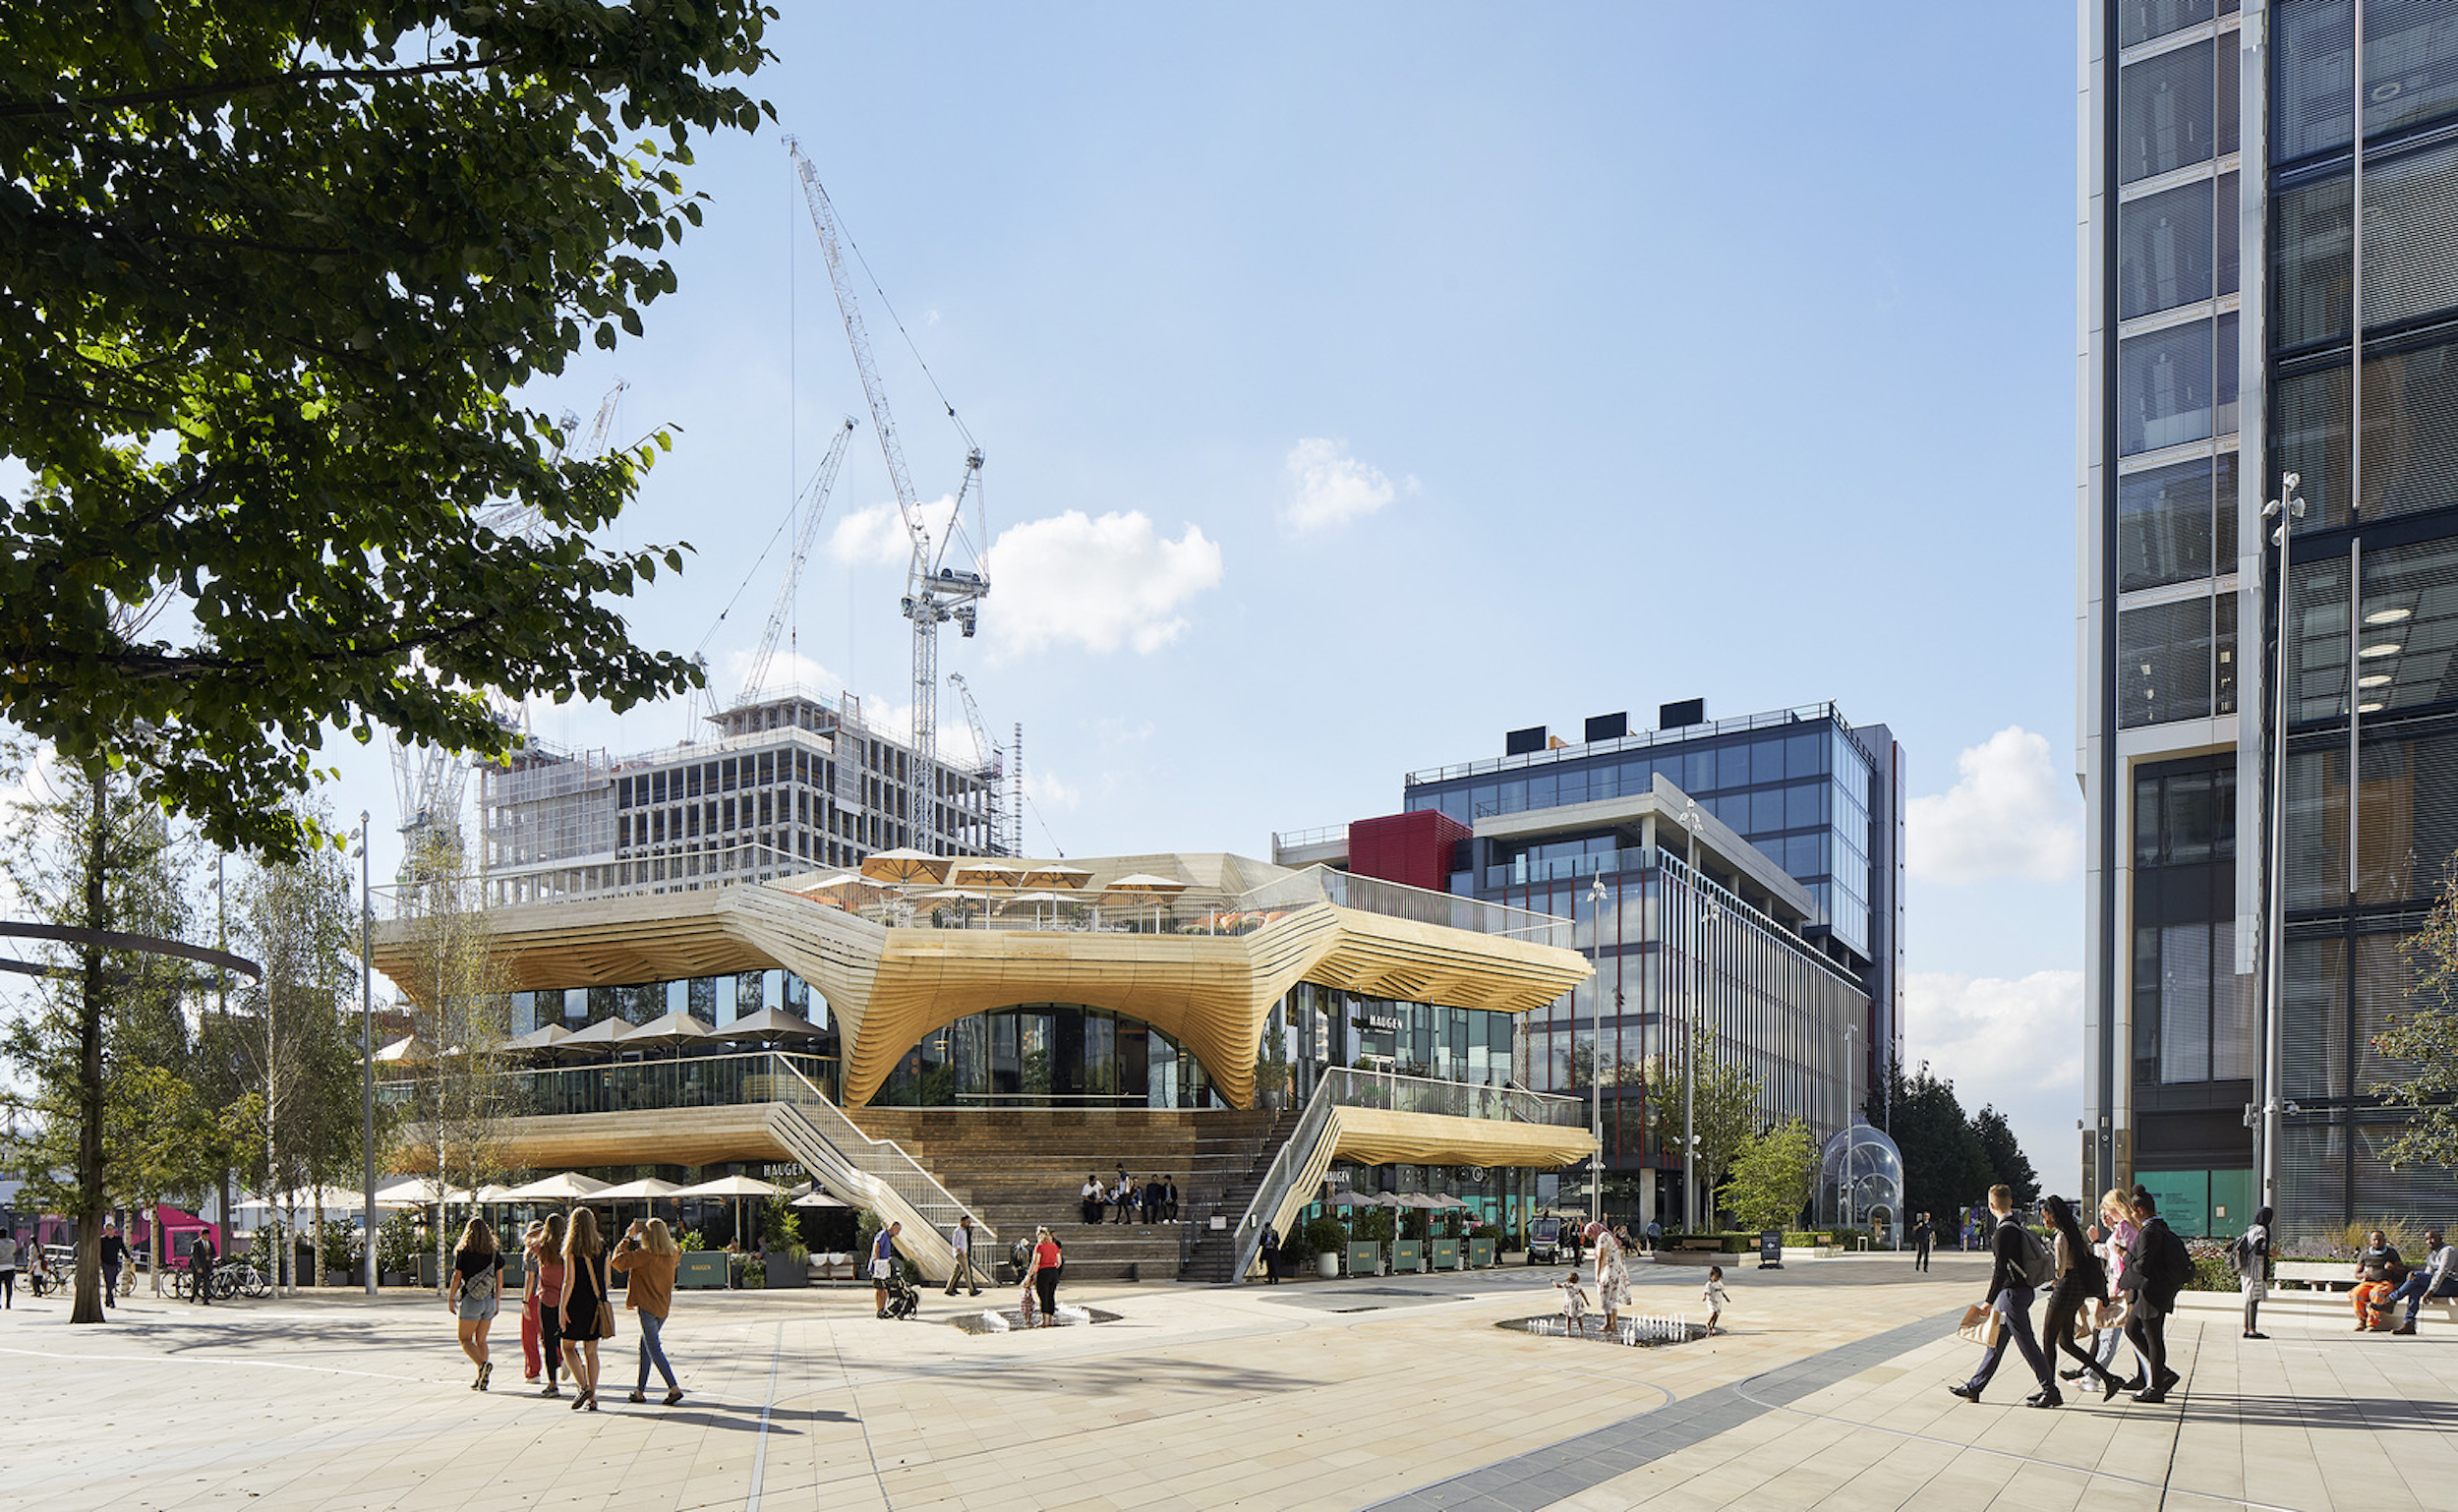

It as an assignment that could give an architect nightmares. The client wanted a green-designed three-storied, multi-use building which would contain the Queen Elizabeth Olympic Park visitor/mobility centre and an Alpine dining-inspired restaurant, while sitting within Stratford City Business District’s (SCBD) mixed-use neighbourhood in East London.
But to make it a real challenge, the building would be located directly above a light rail tunnel that was deemed to only be able to support minimal weight and foundation.
Although not the most popular building material in London since the Great Fire of 1666, Acme Architecture decided to go with wood to keep the weight down.
By building the 930m² ‘gateway’ pavilion using cross-laminated and glue-laminated timber panels, only shallow concrete foundations were needed, said Acme.
“Timber has a much lower carbon footprint than more traditional materials and provides warmth and tactility to the interior. Elsewhere parametrically controlled timber fins have been used to clad the undersides of the projecting slabs to create a continuous soffit that invites and guides visitors to the roof. Native wildflower planting on the rooftop terrace and green spaces enhances the site’s biodiversity, creating a food source for pollinators alongside a nesting box for bird and bat species,” said the company.
Besides winning the Structural Timber Awards 2021, the project has received the highest possible BREEAM rating of Outstanding (a green building standard). It receives power and heating from the local grid-based network, though solar panels to reduce its reliance on the grid, while external lighting has been designed to minimise light pollution.
“Sustainable timber buildings are not only the optimal way of reaching zero carbon targets but are also aesthetically and structurally outstanding,” said Andrew Carpenter, CEO of the Structural Timber Association.
Photo credit: Acme